

Find a space that’s right for you.
Available Properties
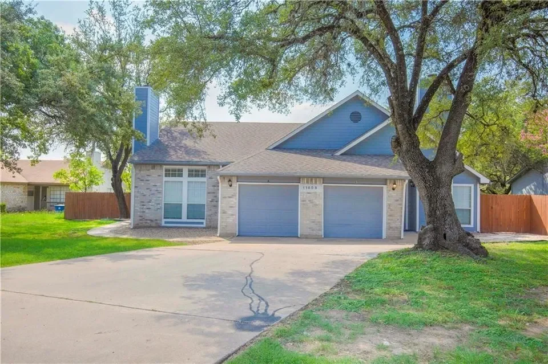
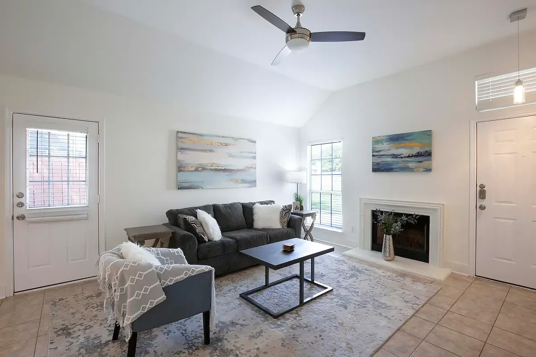
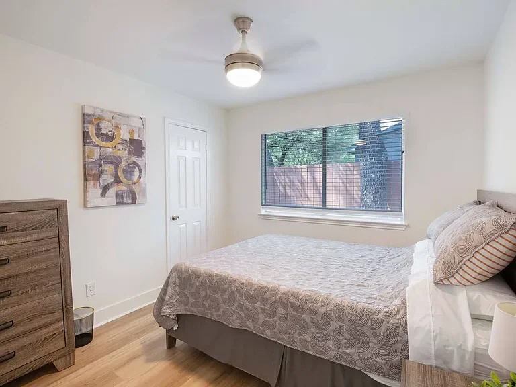
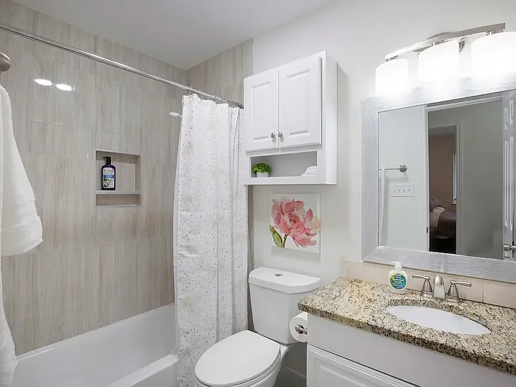
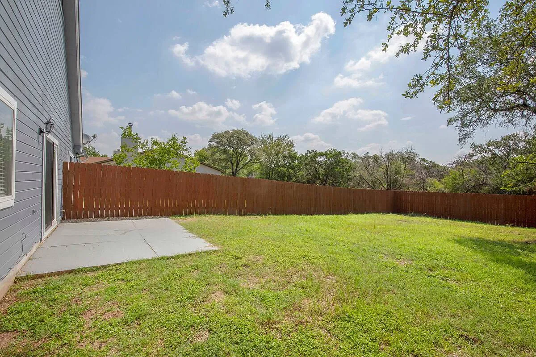
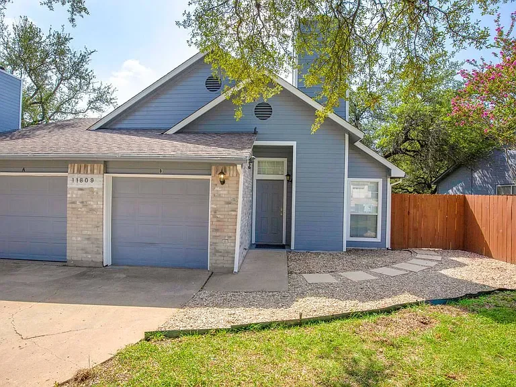
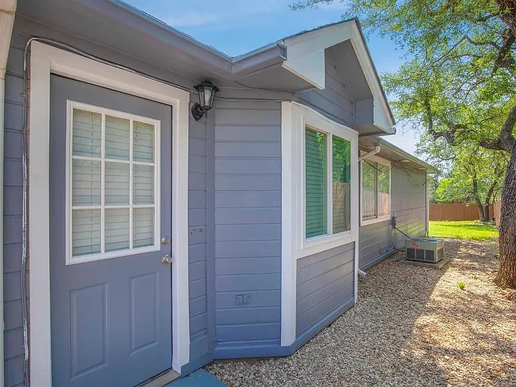
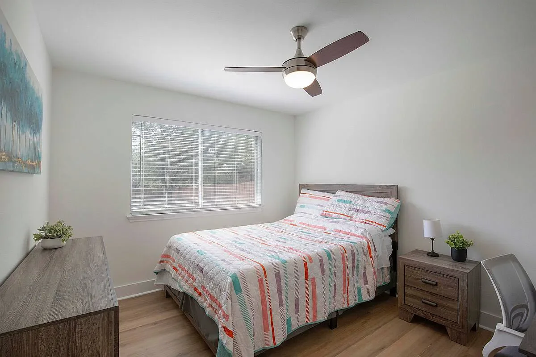
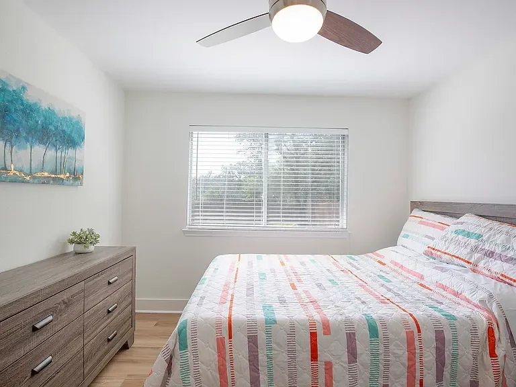
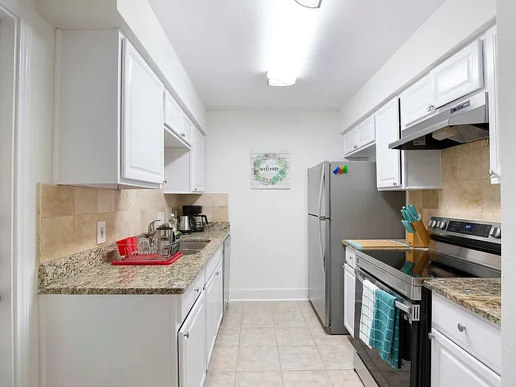
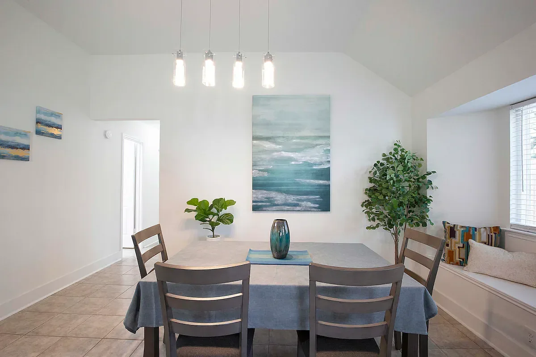
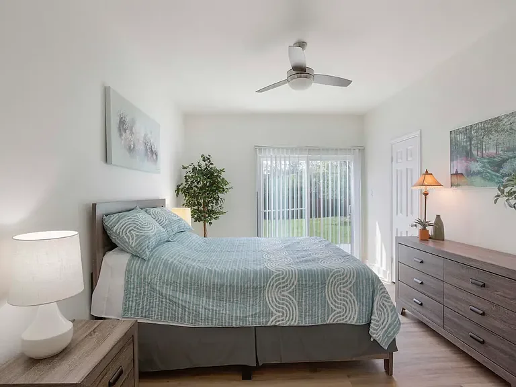
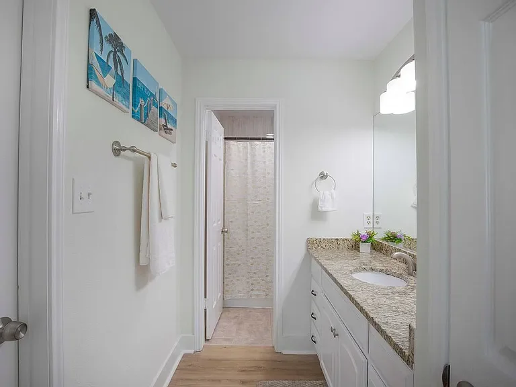
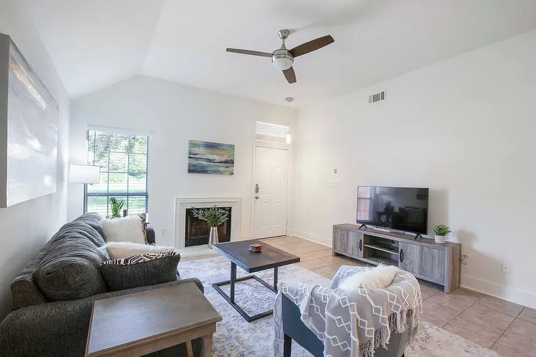
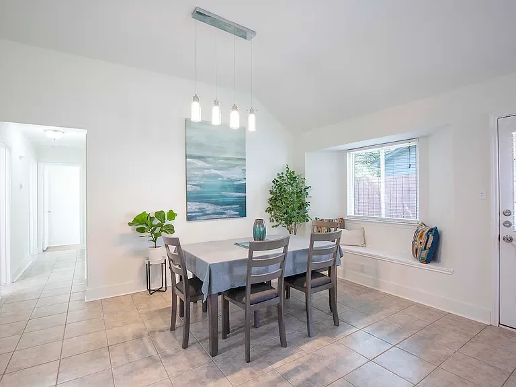
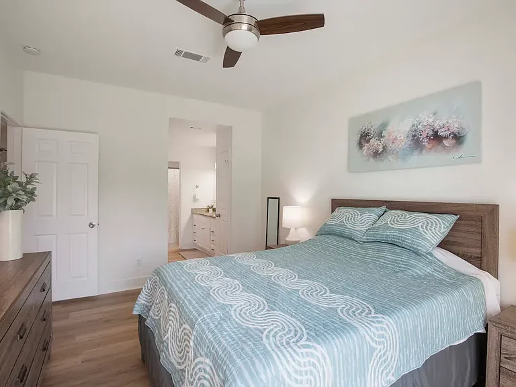
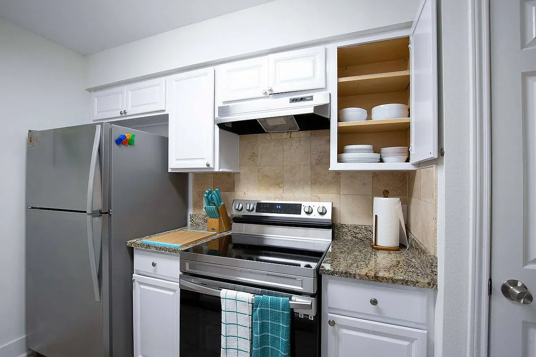
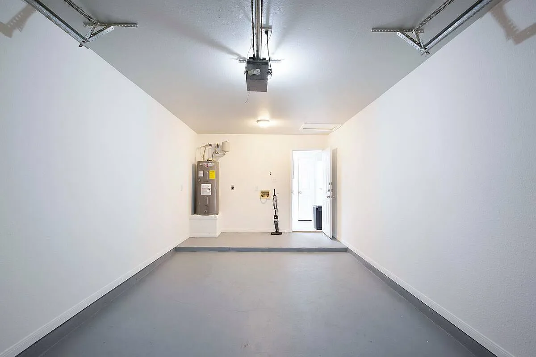
11609 Rustic Rock Dr.
Austin, TX 78750
This is an exceptional two-home investment opportunity near Balcones Country Club, The Domain, major technology employers, shopping centers, restaurants, and everyday conveniences.
Each beautifully renovated residence offers approximately 1,500 square feet, featuring:
• Three spacious bedrooms
• Two luxurious full bathrooms
• A bright, open living area with soaring ceilings
• One private garage per residence
• Deep driveways with parking for approximately four additional vehicles
• Upscale furnishings, artwork, décor, kitchenware, and guest-ready essentials
Originally built in 1994, both homes have been extensively remodeled and upgraded since 2020 to create an elegant, comfortable, and highly functional living experience.
These fully furnished residences have operated successfully as desirable accommodations for technology professionals, corporate travelers, relocating families, vacation guests, and extended-stay tenants.
Perfect for short-term, mid-term, or corporate rentals, this unique property offers a flexible “lock-and-leave” lifestyle, excellent entertainment space, and multiple income possibilities.
Live in one residence while renting the other, operate both as furnished rentals, or create a valuable long-term investment portfolio in one of Northwest Austin’s most convenient and sought-after locations.
Two luxury residences. Multiple income streams. One remarkable Austin investment opportunity.
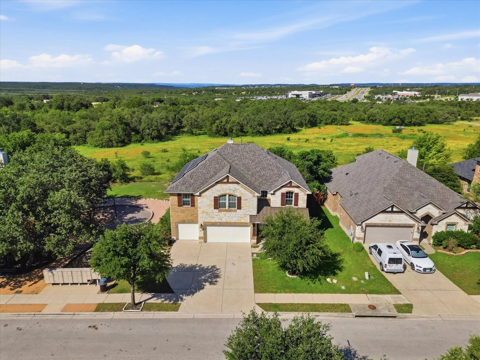
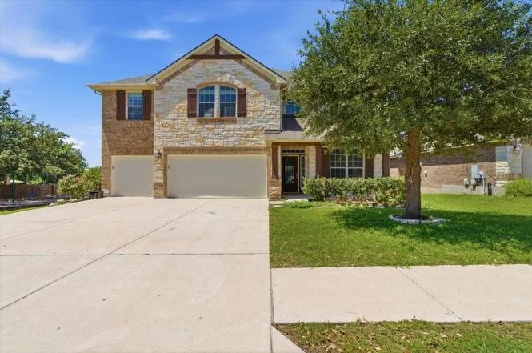
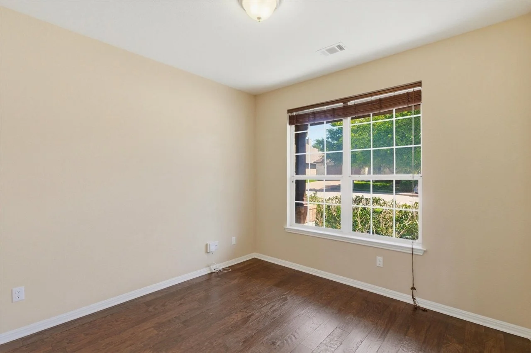
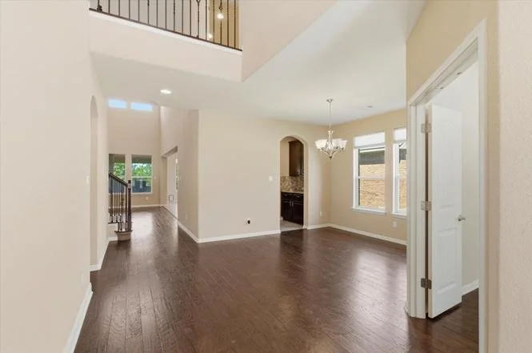
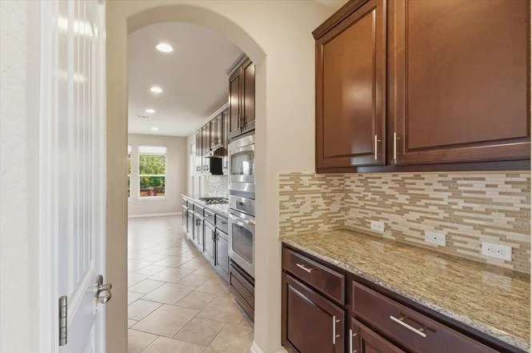
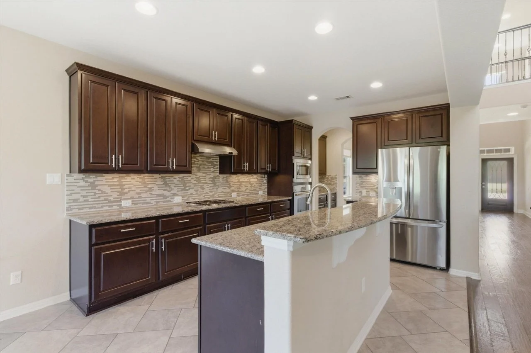
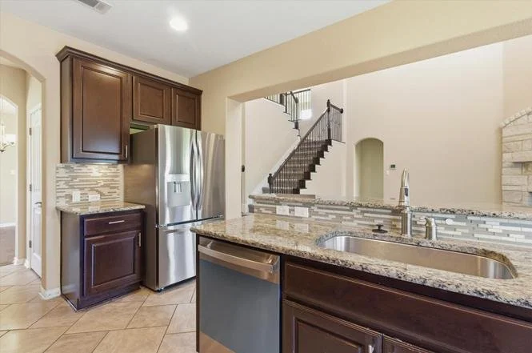
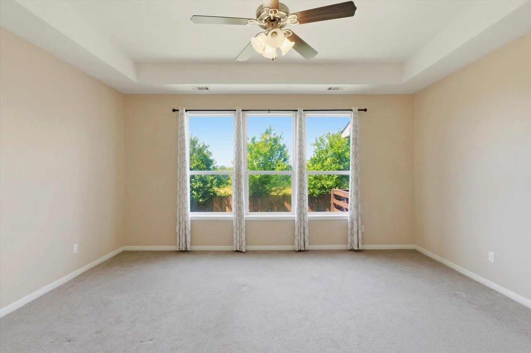
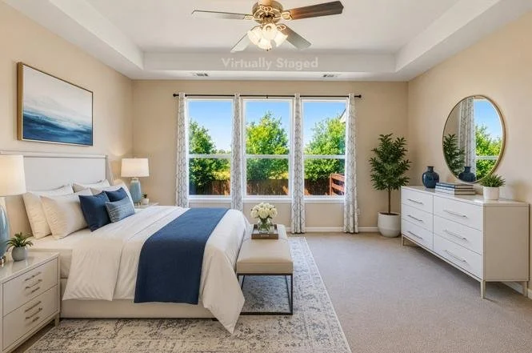
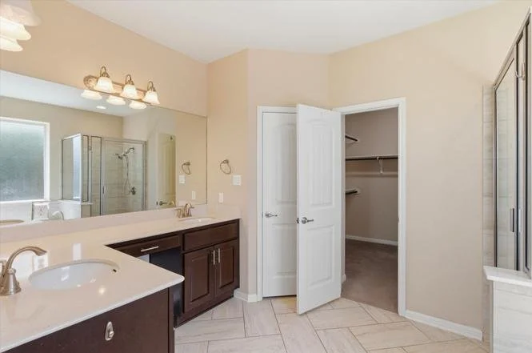
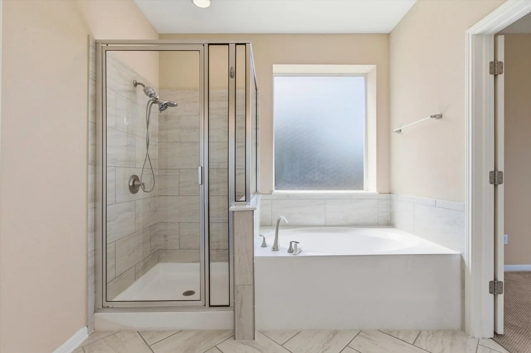
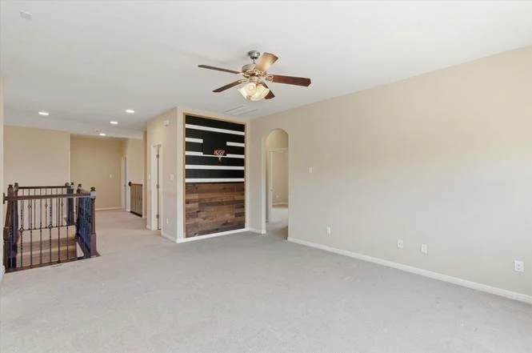
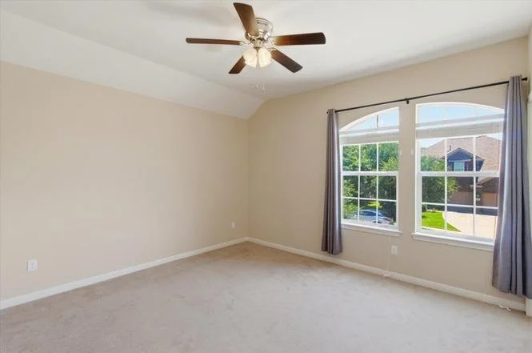
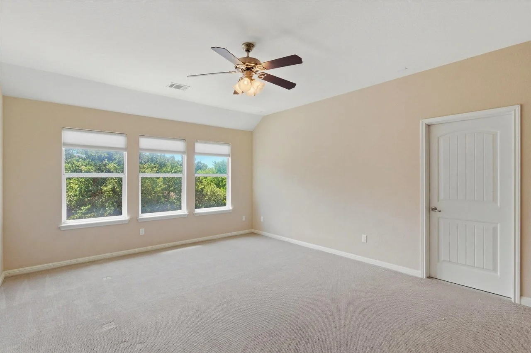
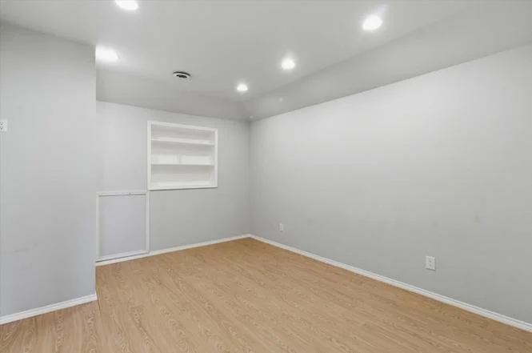
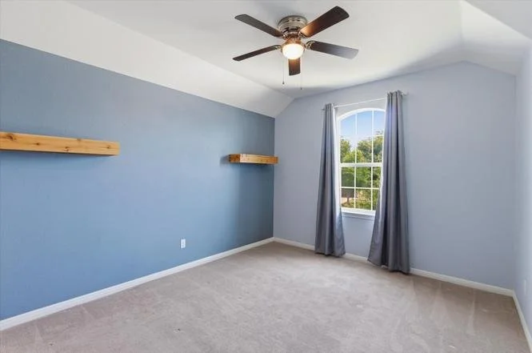
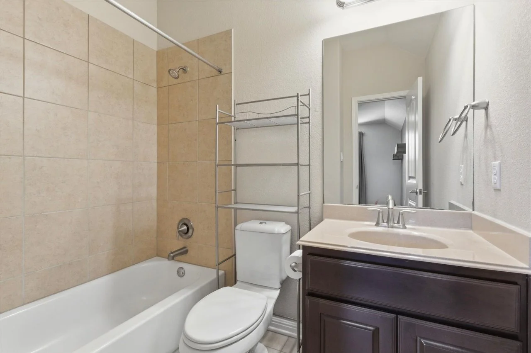
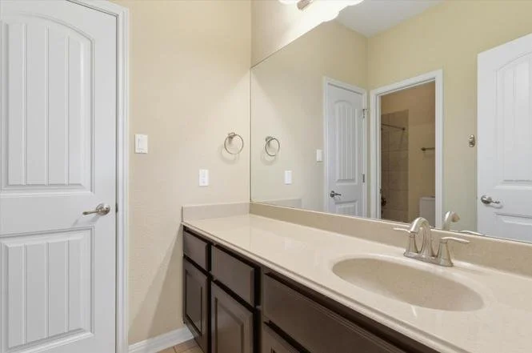
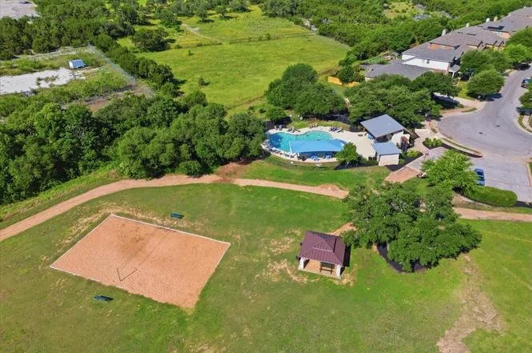
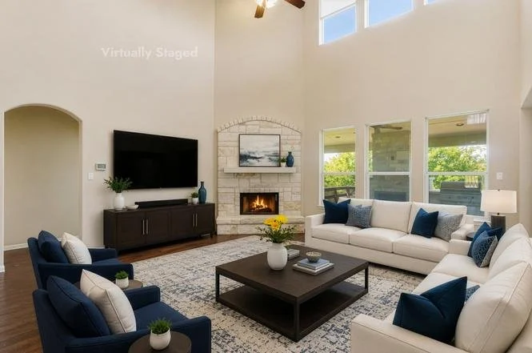
1511 Rimstone Dr. Cedar Park, TX 78613
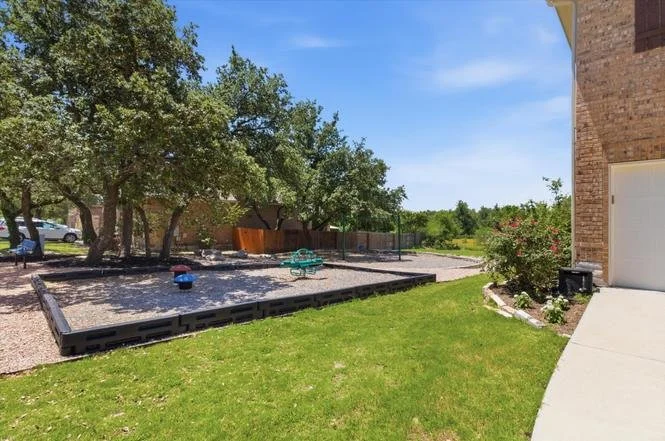
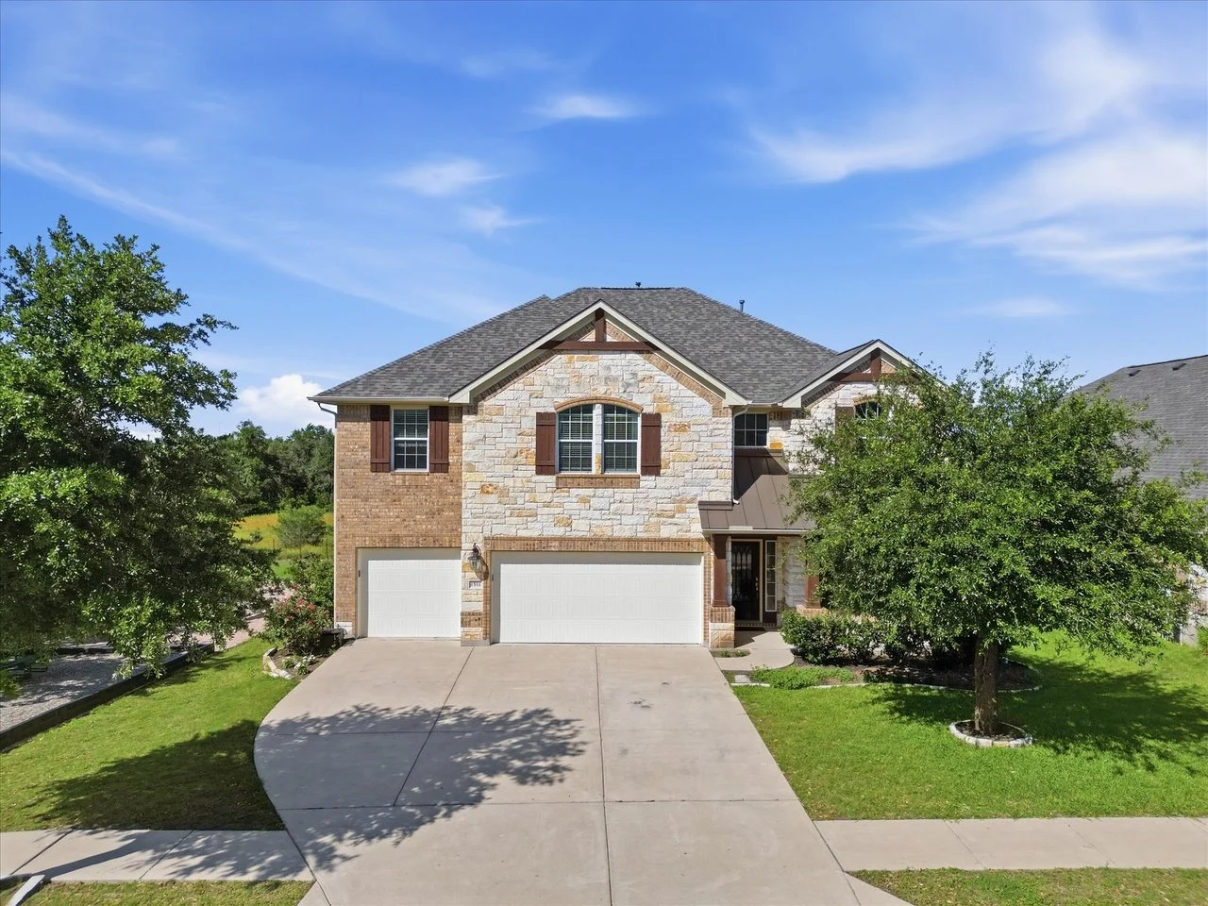
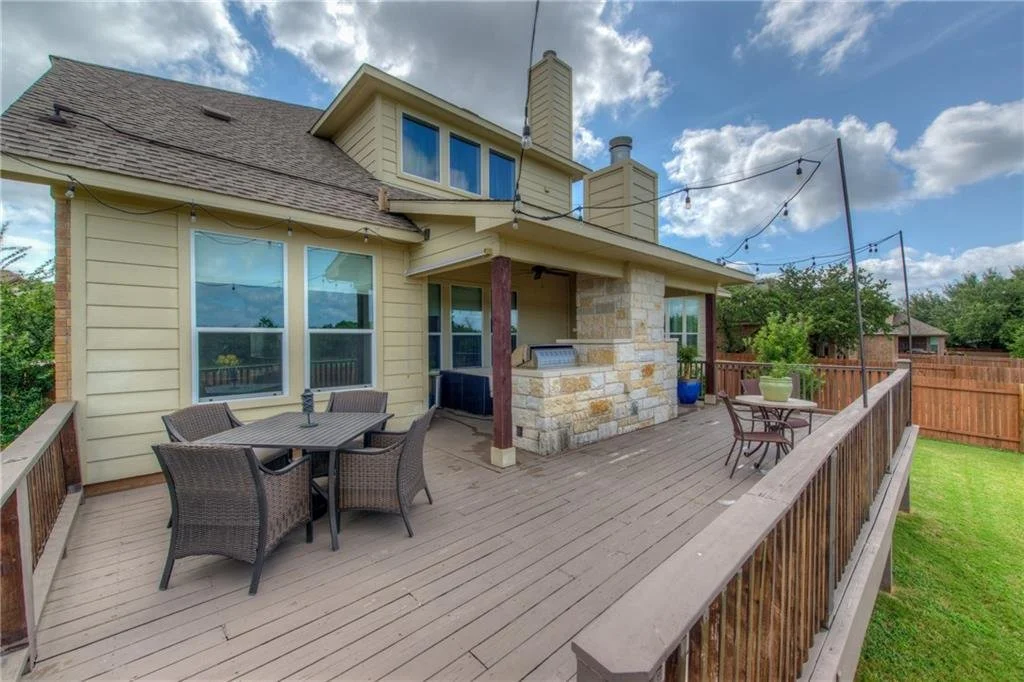
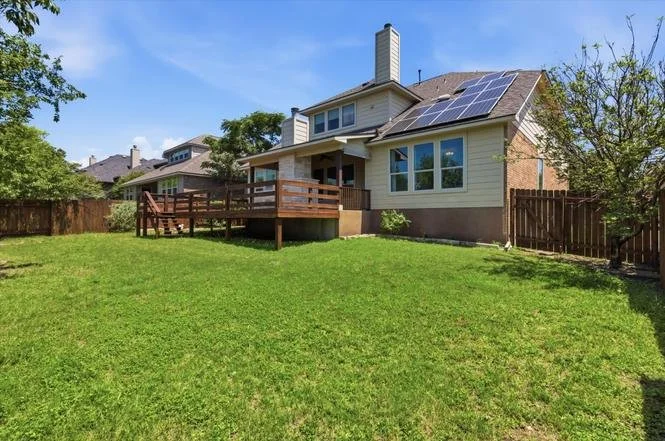
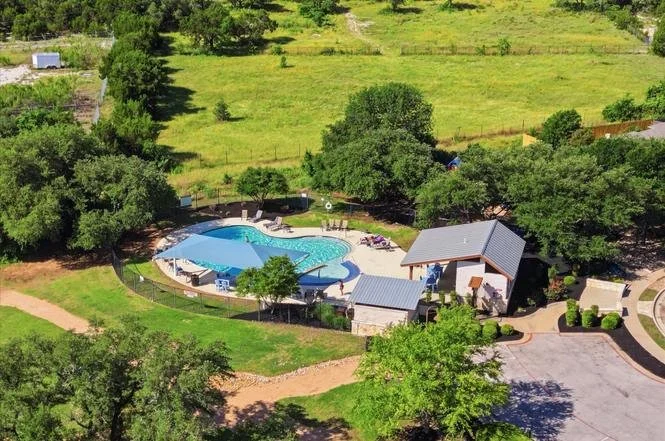
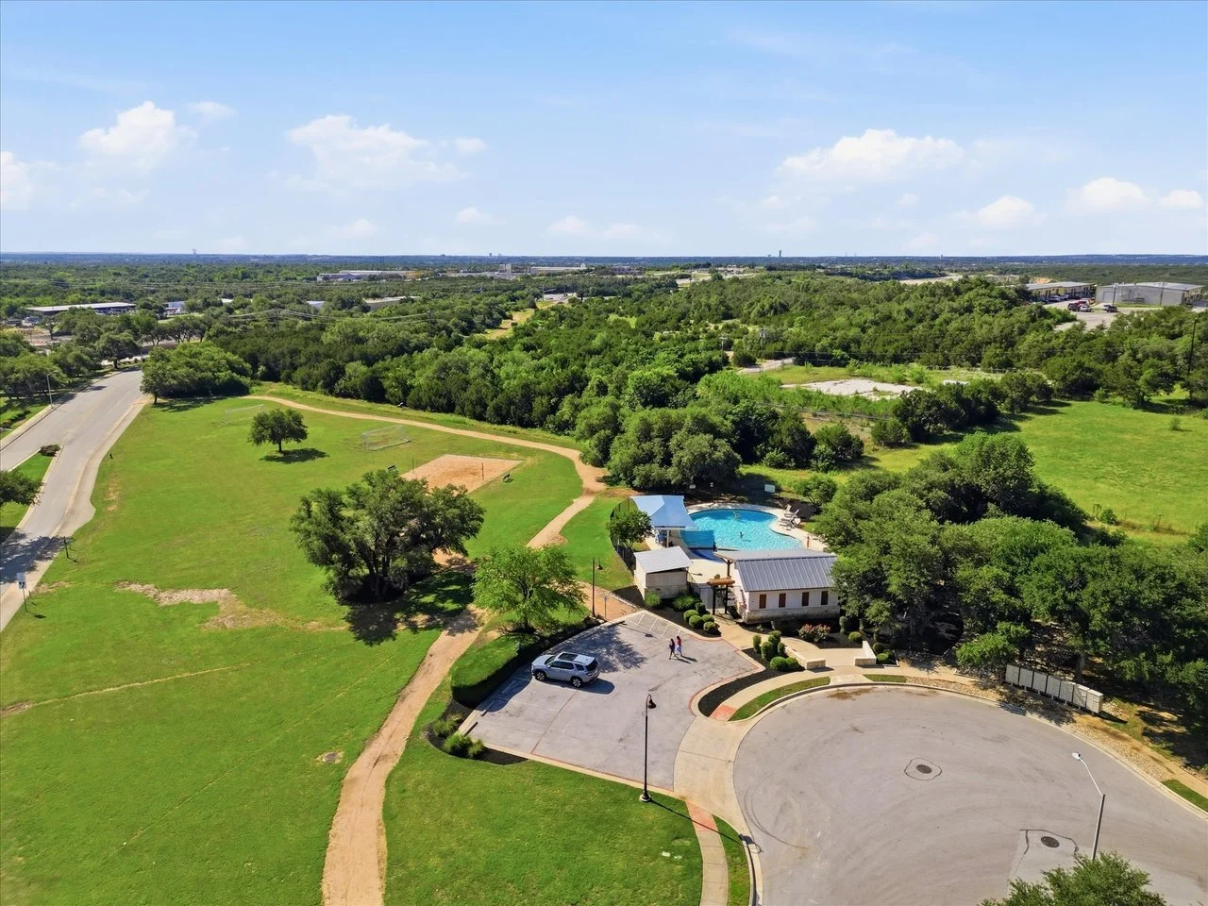
This stunning luxury home offers breathtaking Hill Country greenbelt views, exceptional privacy, and extensive upgrades in one of Cedar Park’s most desirable communities.
Offering more than 3,377 square feet, this spacious residence features:
• Five generously sized bedrooms
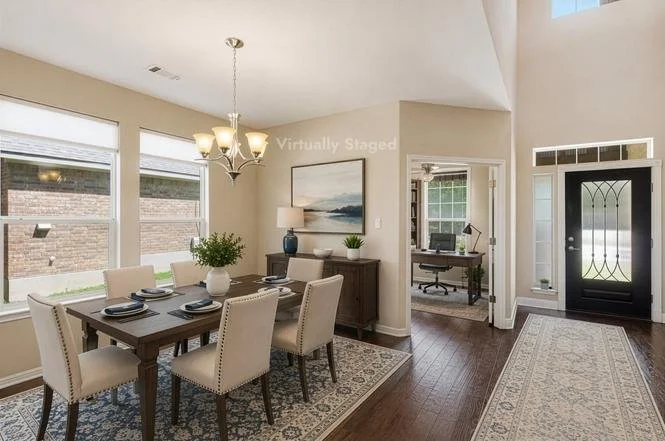
• A private home office
• Three-and-a-half bathrooms
• Three expansive living areas
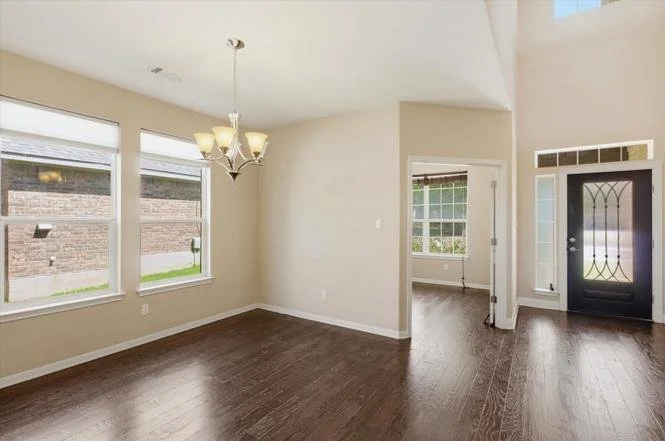
• Dramatic ceilings soaring more than 20 feet
• Large windows with abundant natural light
• Beautiful hardwood flooring
• Custom-designed wrought-iron staircase railings
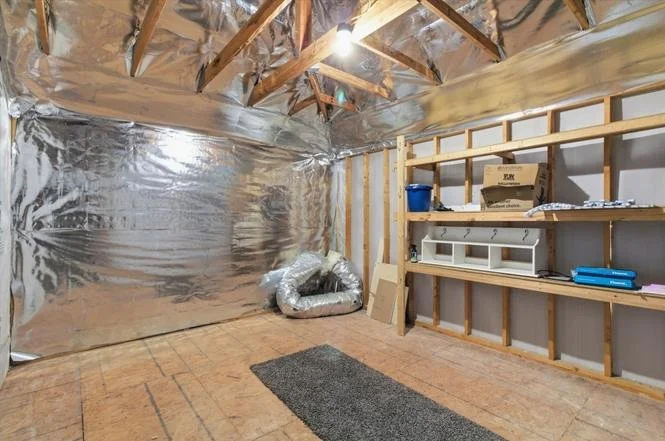
• A spacious three-car garage
Priced under $219 per square foot, this exceptional home represents a remarkable value. The seller is also offering a carpet replacement allowance of up to $8,000, allowing the buyer to select the carpet of their choice.
Step outside to enjoy peaceful greenbelt views, fresh air, and a private backyard play area. The natural surroundings, welcoming neighborhood, and convenient location create a rare combination of privacy, relaxation, and everyday accessibility.
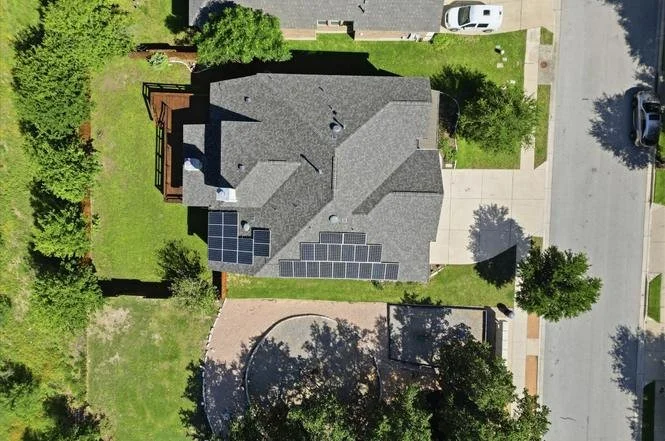
Recent luxury improvements provide exceptional value and peace of mind, including a new solar panel system, new roof, new refrigerator and dishwasher, fresh interior paint in multiple bedrooms, freshly painted garage and garage doors, a refreshed deck, repaired and freshly painted fencing, and beautifully redesigned landscaping featuring a rose garden.
Move-in ready and designed for comfort, entertaining, and multi-generational living, this home offers abundant space, elegant finishes, and major upgrades that have already been completed for years of worry-free enjoyment.
Conveniently located near parks, scenic trails, shopping, dining, and highly desirable schools, this is a rare opportunity to own a beautifully upgraded Cedar Park home with peaceful greenbelt views, exceptional privacy, and plenty of room to thrive.
Luxury surroundings. Thoughtful upgrades. One remarkable Cedar Park opportunity.
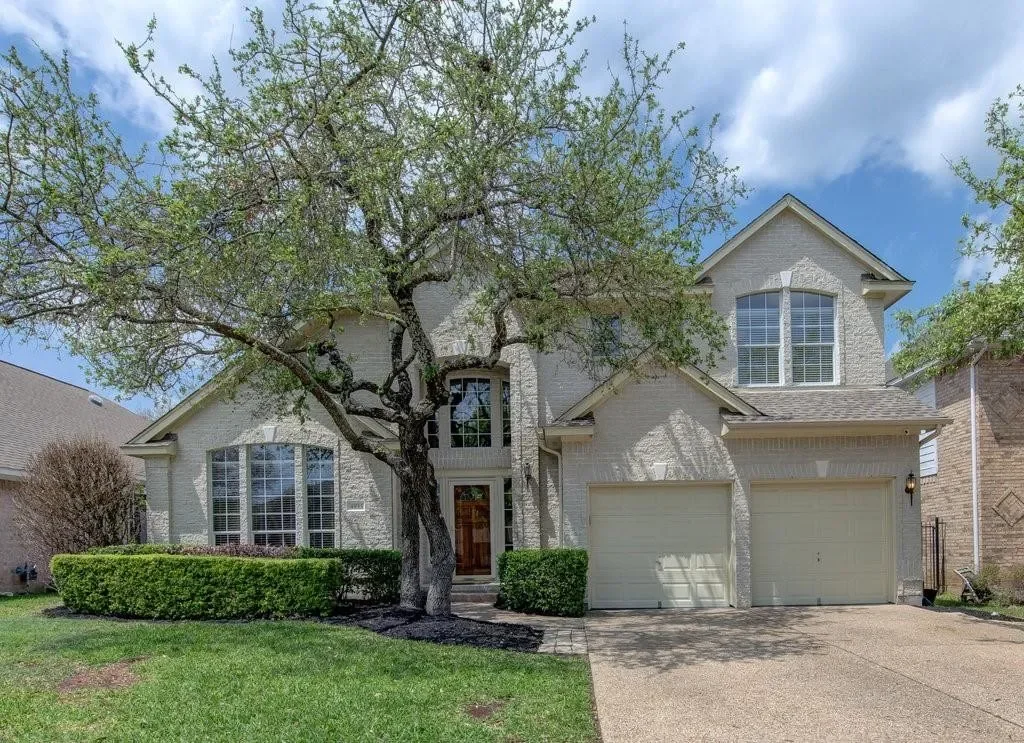
4933 China Garden Dr, Austin, TX 78730
This beautifully renovated and extensively upgraded home offers Hill Country views, elegant living spaces, and an exceptional location in Austin’s highly desirable River Place community near Lake Austin.
Offering approximately 2,775 square feet, this thoughtfully designed residence features:
• Five spacious bedrooms
• Two-and-a-half bathrooms
• A main-level primary suite
• A versatile office or guest bedroom with French doors, built-in storage, and a closet
• A spacious upstairs game room
• A flexible sunroom or hobby room
• Dramatic ceilings soaring more than 20 feet
• Multiple living and dining areas
• A private backyard retreat
• A two-car garage with a bonus workshop area
A grand two-story entry welcomes you with beautiful light fixtures, oversized baseboards, and extensive crown molding. The open family room features a dramatic wall of windows that fills the home with natural light, while high-quality wood-look vinyl flooring creates a warm and cohesive flow throughout the main living areas.
The open kitchen is designed for everyday living and entertaining, featuring generous cabinetry, granite countertops, a large center island, a bright breakfast area, and new premium KitchenAid and Whirlpool stainless-steel appliances.
The expansive primary suite offers raised ceilings and triple crown molding, complemented by a luxurious spa-inspired bathroom with genuine marble countertops, a marble-surround soaking tub, a walk-in shower with seamless glass, dual vanities, and elegant finishes throughout.
Recent improvements include updated window blinds, hardware, light fixtures, and ceiling fans; three replaced toilets; refreshed interior and exterior paint; enhanced built-in cabinetry; roof and water-heater updates; and numerous additional upgrades.
Step outside to enjoy a private fenced backyard ideal for relaxing, gardening, or entertaining. River Place residents enjoy convenient access to golf, parks, swimming pools, tennis courts, scenic hiking trails, playgrounds, and a peaceful neighborhood pond.
Conveniently located in the Four Points area near H-E-B, restaurants, shopping, Lake Austin, and everyday amenities, the home is also zoned to River Place Elementary, Four Points Middle School, and Vandegrift High School within Leander ISD.
Elegant interiors. Resort-style surroundings. One exceptional River Place opportunity.
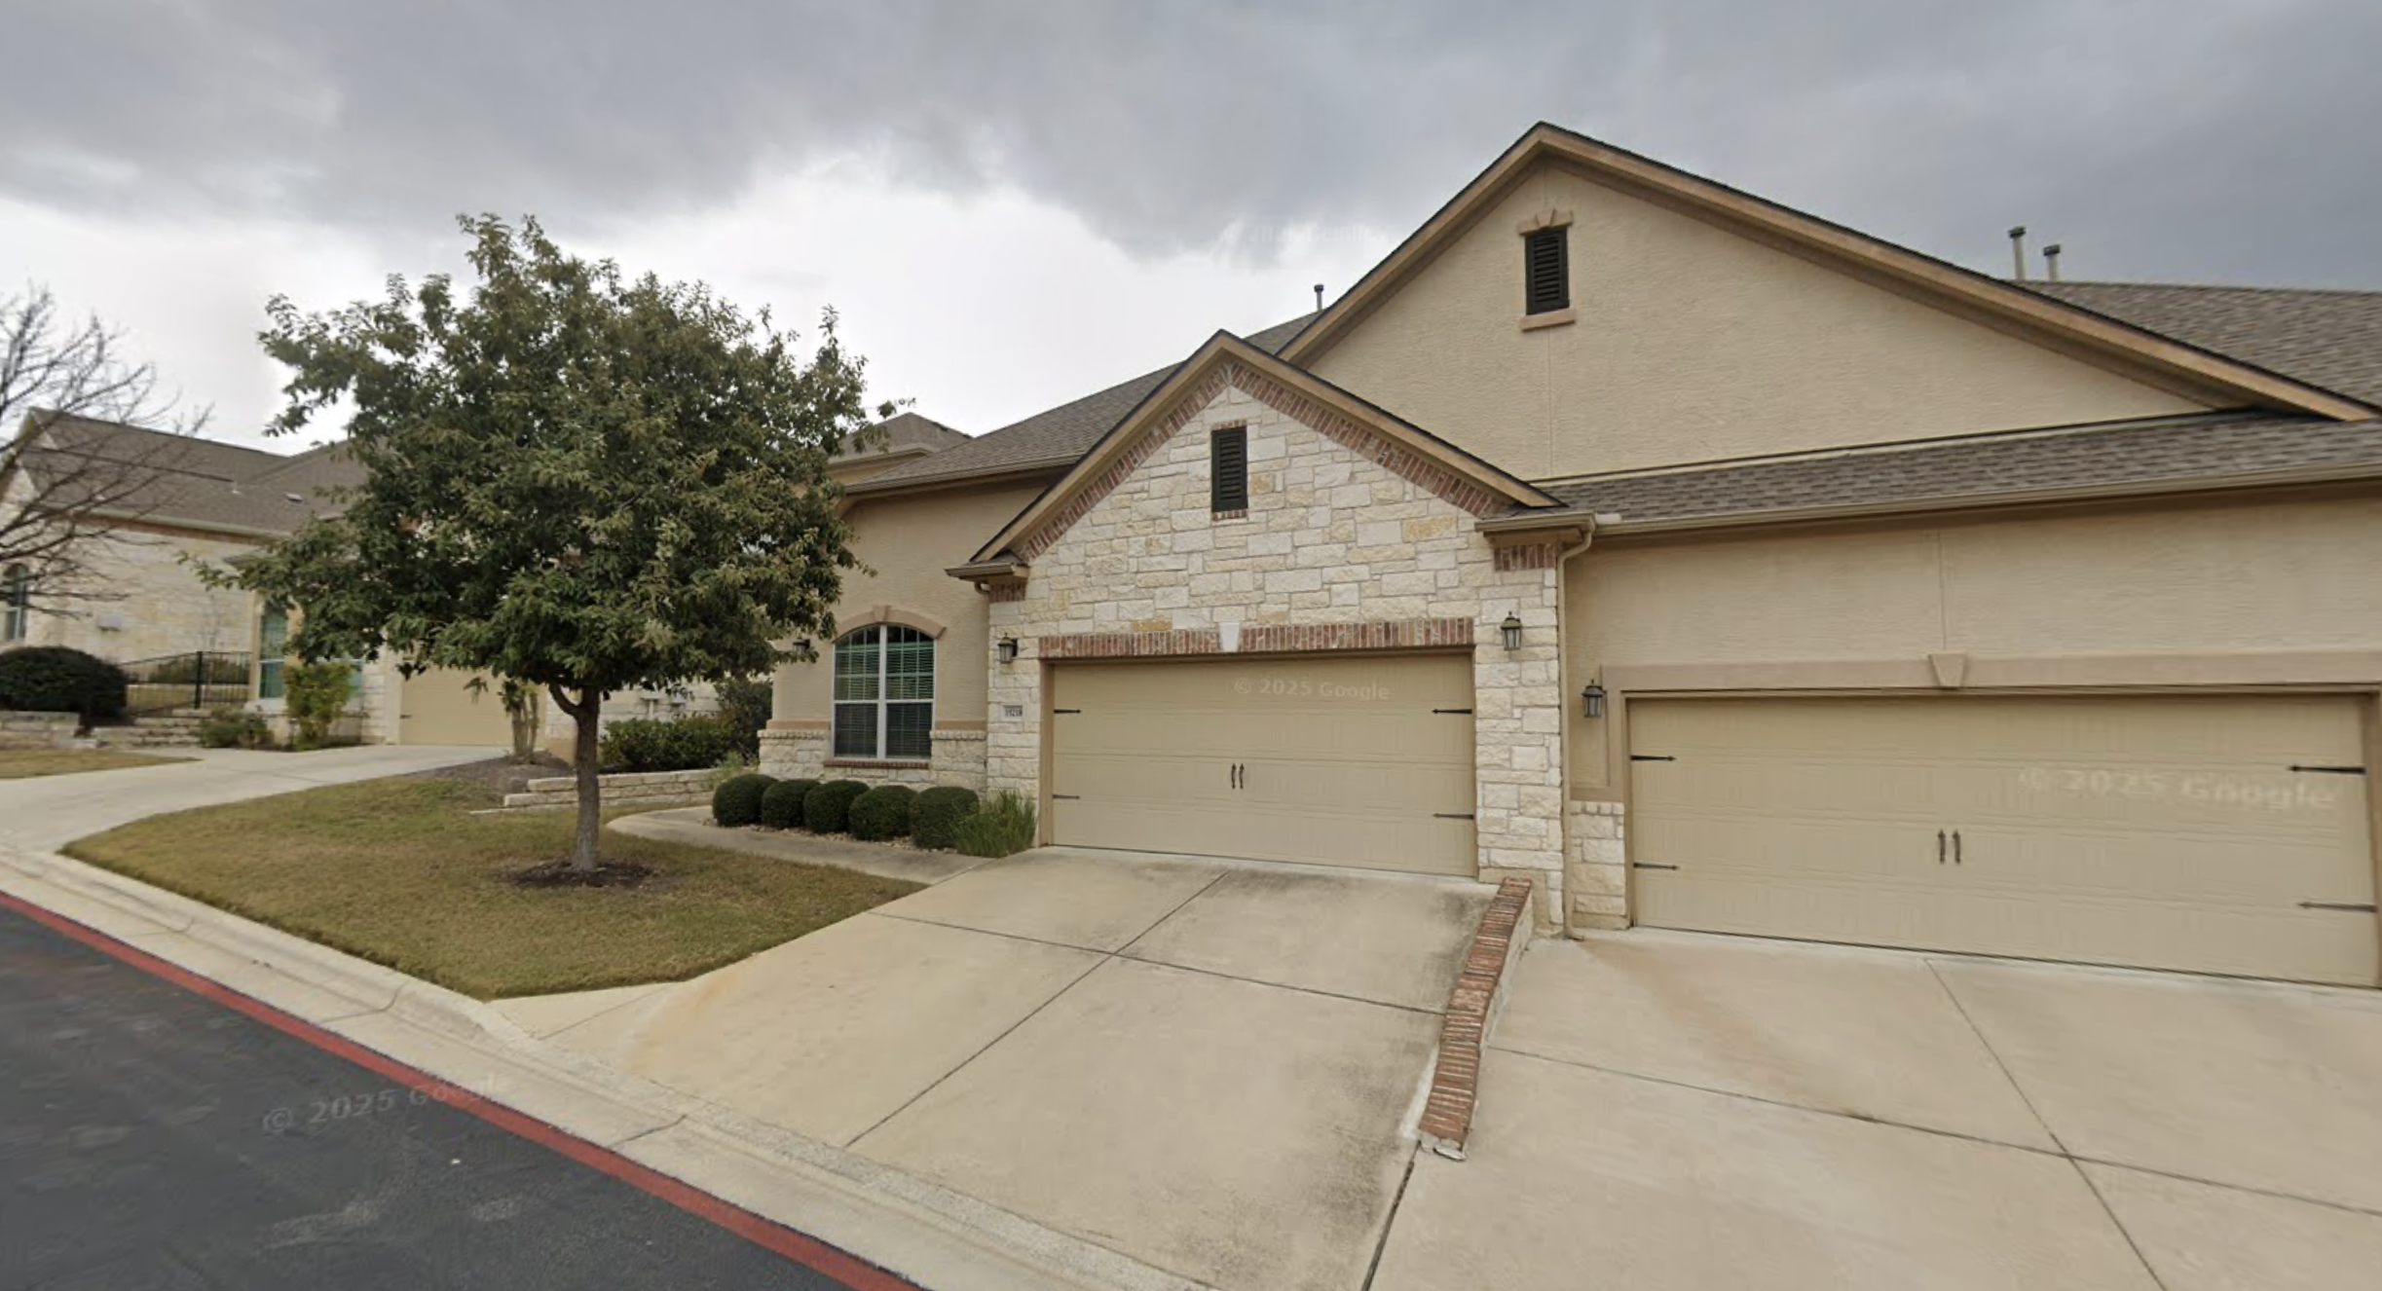
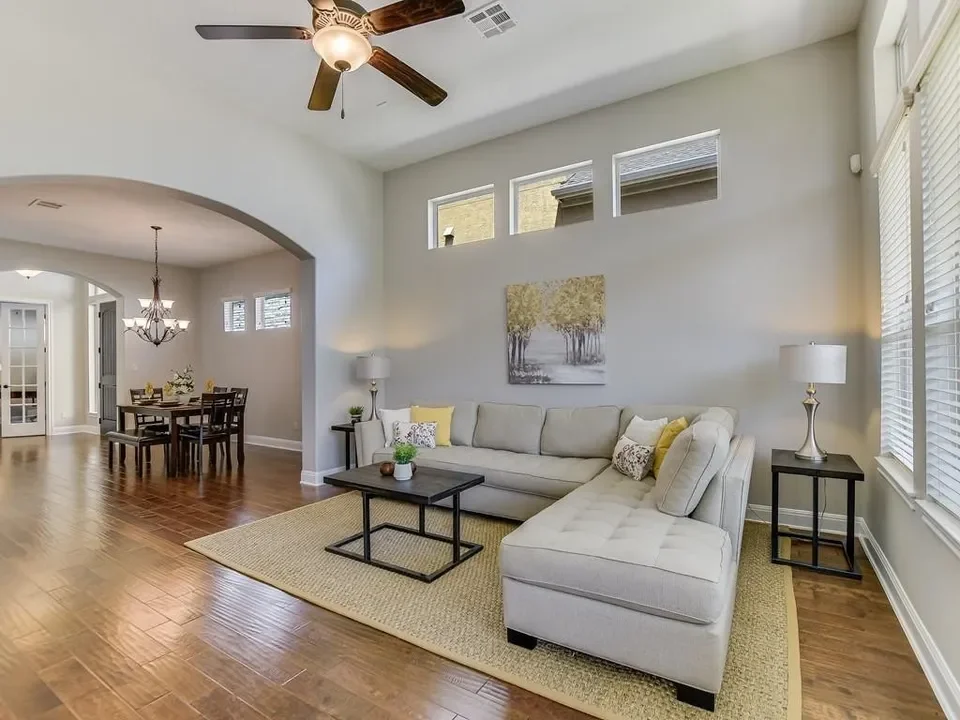
15218 Glen Heather Dr, Lakeway, TX 78734
This upscale Lakeway residence offers beautiful Hill Country greenbelt views, spacious living areas, and the ease of a low-maintenance, lock-and-leave lifestyle in the Vistas at Lakeway community.
Offering approximately 2,457 square feet, this thoughtfully designed end-unit residence features:
• Four spacious bedrooms
• Two primary suites, including one on the main level
• Three full bathrooms
• Three main-level bedrooms
• Multiple living areas
• An oversized upstairs game or media room with a wet bar
• High and vaulted ceilings
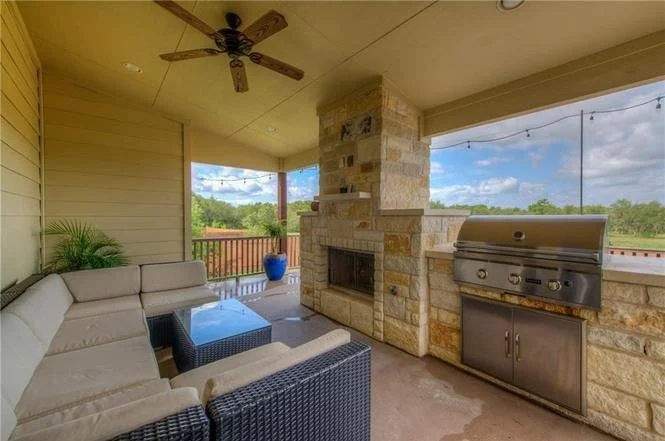
• A covered outdoor patio with a grill
• An attached two-car garage
Built in 2013, the home combines comfort and elegance with hardwood flooring, crown molding, natural woodwork, granite countertops, built-in features, generous storage, and abundant natural light.
The spacious kitchen is designed for everyday living and entertaining, featuring granite countertops, a breakfast bar, an eat-in dining area, built-in gas cooking, double ovens, and ample cabinetry.
Two primary suites and a flexible in-law-style floor plan provide exceptional versatility for guests, work-from-home needs, or multi-generational living. The upstairs living area offers additional room for entertainment, relaxation, hobbies, or a private retreat.
Step outside to enjoy the covered patio, outdoor grill, and peaceful Hill Country surroundings without the demanding upkeep of a traditional property.
Residents of the Vistas at Lakeway enjoy access to a community swimming pool, fitness center, clubhouse, picnic and grilling areas, sidewalks, and convenient door-to-door trash service. HOA services include water, sewer, cable, internet, landscaping, pest control, and exterior maintenance.
Ideally located near H-E-B, restaurants, shopping, entertainment, and Lake Travis, this home offers exceptional access to everything Lakeway has to offer. The property is also located within the highly regarded Lake Travis Independent School District.
Hill Country views. Lock-and-leave convenience. One exceptional Lakeway lifestyle.
Interested in a Property?
Connect with Elizabeth to ask questions, request more information, or schedule a private tour.